

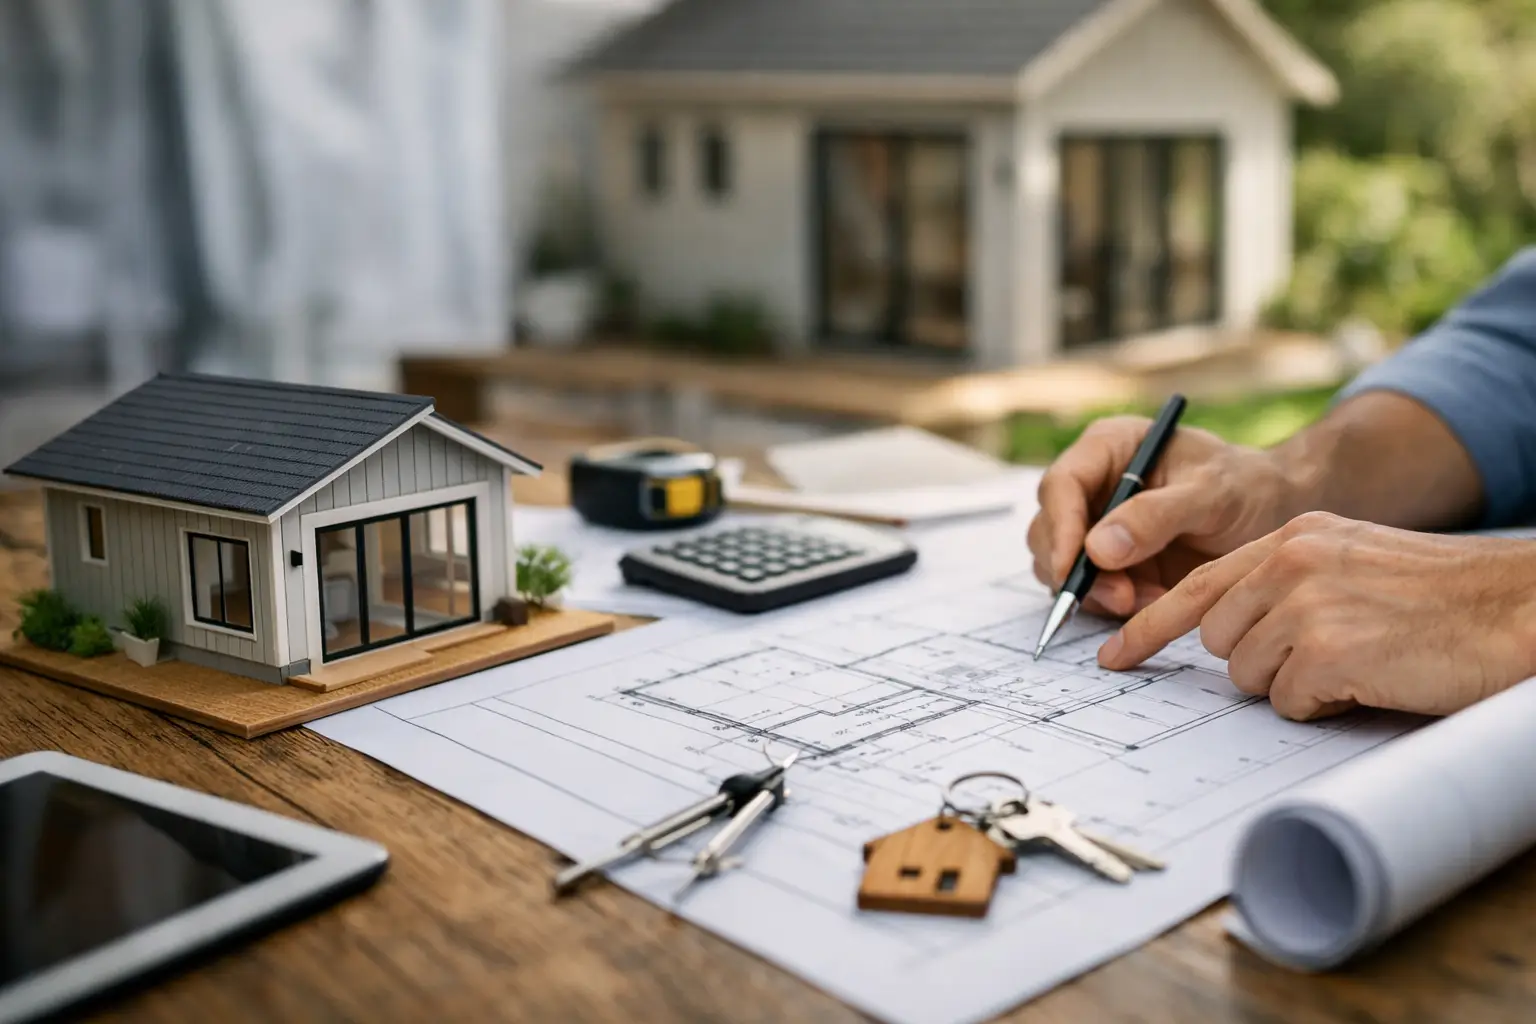
How to Plan an ADU Project the Right Way
An ADU can solve a very practical problem – a place for family, rental income, a private office, or more usable space on a valuable property. But the gap between a good idea and a successful build usually comes down to planning. If you’re asking how to plan an ADU project, the smartest place to start is not with finishes or floor plans. It is with the bigger picture: what the space needs to do, what your property can support, and how much complexity you want to take on.
In the Denver area, those early decisions matter. Zoning, lot layout, utility access, parking considerations, and neighborhood context can all shape what is realistic. A well-planned ADU project feels intentional from day one. It supports your lifestyle now, adds long-term flexibility, and avoids costly changes halfway through construction.
Start with the purpose of the ADU
Every strong ADU plan begins with one question: what is this space really for? That answer affects nearly everything that follows, from square footage and layout to budget and timeline.
If the goal is multigenerational living, privacy and accessibility may matter more than maximizing rental potential. If you plan to use the ADU as a long-term income property, you may want a layout that appeals to a broader range of tenants and is durable enough for frequent turnover. If the space is for guests, a home office, or future flexibility, your priorities may be different again.
This is where many homeowners either save themselves time or create future frustration. A vague goal often leads to vague decisions. A clear use case helps your designer and builder recommend the right scope instead of simply the biggest one.
How to plan an ADU project around your property
Not every lot supports the same ADU strategy. Some properties are ideal for a detached backyard structure. Others make more sense as a garage conversion, basement conversion, or attached addition. The right option depends on your site conditions, local regulations, and how you want the ADU to function alongside the main home.
A detached ADU often offers the most privacy, which can be a major advantage for rental or family use. It can also be the most complex path because it may require new utility connections, more extensive site work, and a larger permitting effort. An attached or converted ADU may reduce some of that complexity, but it can introduce trade-offs around privacy, natural light, or circulation.
This is why a site-specific review matters early. Before getting attached to a concept online or a layout from another market, it helps to understand what your lot actually allows. Setbacks, lot coverage limits, height restrictions, and access requirements can all influence the plan.
Budget for the full project, not just the build
One of the most common planning mistakes is thinking about construction cost in isolation. An ADU budget should account for design, permitting, engineering, utility work, site preparation, finishes, and a contingency for the unknowns that often come with residential construction.
Site conditions can change the numbers quickly. A sloped yard, limited access for equipment, older utility infrastructure, or drainage improvements can all increase costs before the structure itself is fully underway. Even straightforward builds have decision points that affect pricing, such as foundation type, appliance package, exterior materials, and the level of finish you want the ADU to reflect.
The best budget is honest, not optimistic. It should align with your goals and your property, while leaving room for the realities that show up once plans move from concept to execution. For many homeowners, financing also becomes part of the planning conversation. Having that discussion early can expand options and reduce pressure later.
Build the right team early
If you want a smoother experience, bring your builder into the process before plans are locked. Many homeowners assume they should finish design first and get construction input later. In practice, that often creates expensive revisions because the plans may not reflect realistic costs, buildability, or local permitting expectations.
An experienced contractor can help you pressure-test the scope while there is still time to make smart changes. That includes discussing whether the size makes sense for the lot, whether the finish level matches the intended use, and where design ideas may create unnecessary cost without adding meaningful value.
For a project like this, collaboration matters. A good ADU partner should be able to guide you through planning, speak clearly about trade-offs, and help you move from vision to execution with fewer surprises. That kind of support is especially valuable when the project serves both personal and financial goals.
Design for daily living, not just square footage
A successful ADU is rarely about fitting in the most features possible. It is about making the space work well. Good design makes a compact footprint feel useful, comfortable, and complete.
That means thinking carefully about natural light, storage, privacy, kitchen function, bathroom layout, and how the unit relates to the main home. Window placement matters. So does the entry sequence. If the ADU is intended for independent living, the occupant should feel like they have a real home, not an afterthought in the backyard.
It also helps to think a few years ahead. A layout that works for a renter today might later need to serve an aging parent, an adult child, or your own future downsizing plans. Flexible design often creates the strongest long-term return.
Permits and local rules can shape the entire schedule
When homeowners think about timing, they often focus on how long construction will take. But permitting and approvals can have just as much impact on the overall schedule. Depending on the property and project type, the pre-construction phase may involve zoning review, plan revisions, engineering coordination, and city permitting before work even begins.
This is another reason early planning pays off. If your project depends on assumptions that do not line up with local requirements, you can lose time redesigning or resubmitting. A contractor with local experience can help identify those issues early and keep expectations grounded.
In Denver and surrounding communities, local processes can vary enough that timing should never be treated as one-size-fits-all. A realistic schedule includes both the approval phase and the build phase, along with some flexibility for factors outside your control.
Think through utilities, access, and the site itself
Some of the most important ADU planning decisions are not the ones you see in the finished project. Utility connections, drainage, grading, access for construction, and existing structures on the lot can all affect feasibility and cost.
For example, a detached ADU may require trenching for water, sewer, gas, and electrical service. If the existing home has older systems, you may also need upgrades to support the new unit. Construction access can be a major issue on tighter urban lots, especially if getting materials to the backyard is more difficult than expected.
These details are not glamorous, but they matter. Solving them early helps protect your timeline and keeps the project grounded in reality.
Know where to invest and where to simplify
Not every part of an ADU needs to be premium to feel high-quality. The most successful projects usually focus investment where it improves daily use, durability, and overall appeal.
Layout efficiency, strong insulation, quality windows, reliable mechanical systems, and durable finishes tend to pay off over time. On the other hand, some highly customized features may look appealing on paper but add cost without improving how the space actually performs.
This is where thoughtful guidance makes a difference. If the ADU is meant to support property value, rental income, or long-term family use, the smartest investments are often the ones that hold up well and make the space easier to live in.
How to plan an ADU project with fewer surprises
The most effective way to reduce stress is to make decisions in the right order. Start with purpose, then confirm what the property can support, then align the budget, then move into design with construction input close at hand. That sequence sounds simple, but it prevents a lot of the rework that makes projects feel harder than they need to be.
It also helps to be realistic about trade-offs. A larger unit may offer more flexibility, but it can also increase cost and approval complexity. A detached structure may be more attractive for privacy, but an attached option may be more efficient. There is rarely one perfect answer. The right plan is the one that fits your lot, your goals, and your budget without forcing unnecessary compromises.
For homeowners who want an ADU to feel like a true extension of their property, planning is where quality starts. A careful process leads to better design decisions, clearer expectations, and a finished space that serves its purpose for years to come. If you are considering an ADU, the best next step is not rushing into drawings. It is having the right conversation with a builder who can help turn a strong idea into a workable plan.
