

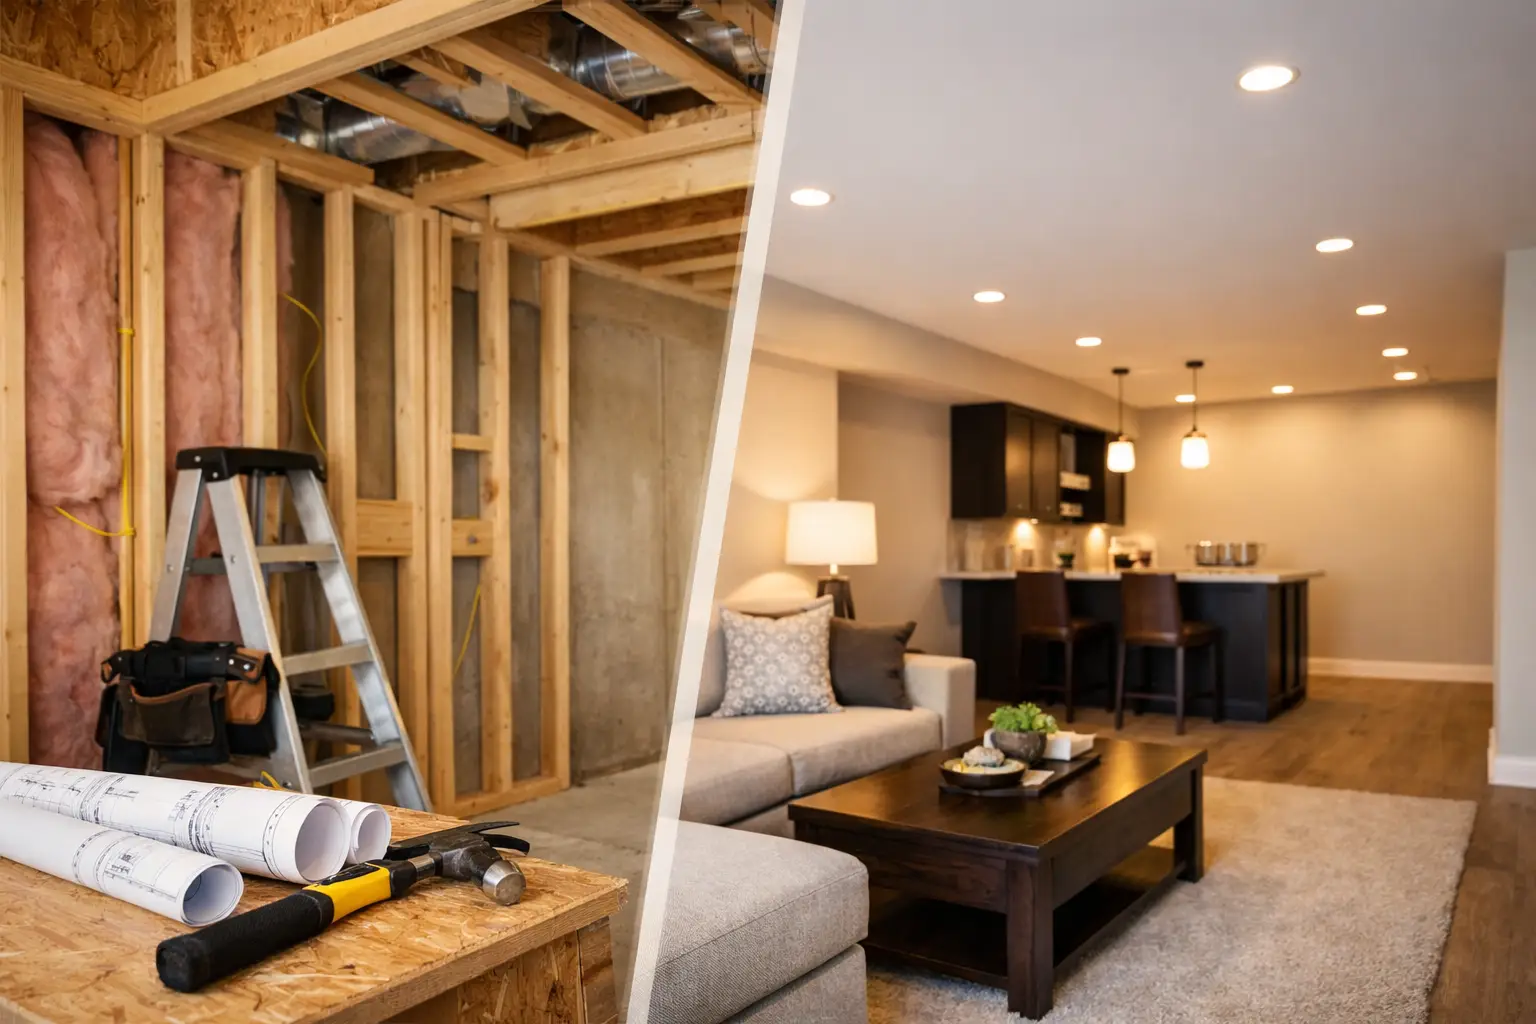
Do I Need Permits for Basement Finishing?
A basement can look like the simplest part of the house to upgrade. The walls are already there, the square footage already exists, and it feels like you are just making unfinished space more usable. That is exactly why so many homeowners ask, do I need permits for basement finishing? In most cases, yes – especially if the project includes framing, electrical work, plumbing, HVAC changes, insulation, drywall, egress upgrades, or adding a bedroom or bathroom.
The short answer is that permit requirements depend on your city, county, and scope of work. The practical answer is even simpler: if your basement project changes how the space functions or touches major systems in the home, permits are usually part of doing the job correctly.
Do I Need Permits for Basement Finishing in Denver?
For Denver-area homeowners, basement finishing usually requires permits. Local building departments want to confirm that new living space meets current code for safety, structural integrity, ventilation, fire separation, ceiling height, insulation, and emergency escape.
That matters because a finished basement is not just a cosmetic project. Once you turn storage space into a family room, guest suite, gym, office, or rental-style setup, the space is expected to perform like legal living area. The city is not only looking at what the room looks like. It is looking at whether the room is safe to occupy.
Even relatively straightforward work can trigger permits. If you are adding recessed lights, moving ductwork, installing outlets, enclosing mechanical areas, or building a bathroom, those items are commonly reviewed through separate trade permits in addition to the building permit.
What kind of basement work usually needs a permit?
Most professionally finished basements involve permit-required work, even when the layout seems modest. Framing new walls, insulating exterior foundation walls, extending electrical circuits, adding plumbing lines, relocating HVAC runs, and installing drywall around conditioned space typically fall into that category.
Bedrooms require special attention. If your basement plan includes a bedroom, the room generally needs proper egress, smoke and carbon monoxide protection, and code-compliant dimensions. Bathrooms and wet bars add another layer because plumbing and ventilation become part of the review.
If the project includes a separate entrance, kitchenette, or any setup that starts to resemble an ADU or independent living area, the code and zoning review can become more involved. That does not mean the project cannot be done well. It means the planning phase matters more.
When a permit might not be required
There are limited cases where permits may not be necessary. Cosmetic updates such as painting, flooring replacement, trim work, or swapping cabinet hardware usually do not require one. If you are simply refreshing an already finished and legally permitted basement without altering walls or systems, the process may be lighter.
But this is where homeowners get into trouble. A project that starts as “just some finishing touches” can quickly expand into new outlets, closed-in walls, plumbing adjustments, or ceiling modifications. Once that happens, permit exemptions often disappear.
That is why it helps to define the full project before work begins. It is much easier to permit a basement correctly from the start than to explain partial unpermitted work halfway through construction.
Why permits matter more than most homeowners expect
Permits are not just paperwork. They are a checkpoint that protects your investment.
A finished basement hides a lot behind the walls – wiring, piping, blocking, insulation, venting, and connections to the rest of the home. Inspections help confirm those details were handled correctly before everything is covered up. That can prevent expensive corrections later, especially in projects involving moisture-prone areas, bathroom additions, and new sleeping rooms.
There is also the resale side. If a future buyer, appraiser, or insurer discovers that the basement was finished without permits, the issue can complicate value, disclosures, and negotiations. In some cases, homeowners are asked to open walls, seek retroactive permits, or remove noncompliant work.
For families planning to stay long term, the concern is not only resale. It is day-to-day confidence. If your basement becomes the place where kids sleep, guests stay, or your family gathers every week, it should be built to the same standard as the rest of the house.
What inspectors usually look for in a finished basement
Permits lead to inspections, and inspections focus on safety and code compliance. The exact checklist varies by jurisdiction, but several issues come up often.
Egress is a big one. If there is a basement bedroom, there generally must be a code-compliant emergency escape and rescue opening. Ceiling height can also be reviewed, since basements with low beams, soffits, or mechanical obstacles may not meet requirements in every area.
Electrical work is another common review point. Inspectors want to see proper outlet spacing, protected circuits where required, safe wiring methods, and appropriate devices in bathrooms or damp locations. Plumbing inspections can cover drain, waste, venting, water supply lines, and fixture installation.
Moisture control matters too. Basements are below grade, which makes insulation strategy, vapor management, and ventilation more important than they are in many above-ground remodels. A basement that looks beautiful on day one can age poorly if these details are skipped.
Do permits slow the project down?
Sometimes, yes. But skipping them usually creates a bigger delay later.
Permitting adds planning time on the front end. Plans may need to be prepared, revised, and approved before construction starts. Inspections also need to be scheduled during the job, which means the project should be sequenced properly.
The trade-off is that a permitted project tends to run with more clarity. The scope is defined, the work is documented, and both homeowner and contractor know what standard the project needs to meet. That structure often reduces costly surprises.
In a high-value renovation, that is a worthwhile exchange. A basement finish is not just another home improvement line item. It affects usable square footage, comfort, safety, and long-term value.
Who pulls the permit for basement finishing?
This depends on how the project is being handled. If you hire a qualified contractor, the contractor will often pull the permits and coordinate inspections. That is usually the smoother route because the company managing the work is also responsible for meeting code and scheduling each stage correctly.
Homeowners can sometimes pull permits themselves, but that approach carries more responsibility. You may be taking on plan submission, city communication, inspection coordination, and compliance questions that can become complicated quickly. If multiple trades are involved, the administrative side alone can become frustrating.
For that reason, many homeowners prefer working with a contractor who handles the process as part of the service. At Hammer Hero, guided project support is a major part of what helps clients feel confident from planning through completion.
Common permit mistakes homeowners make
One of the most common mistakes is assuming existing square footage does not count. It does. The fact that the basement is already under the house does not mean it is automatically approved as finished living space.
Another mistake is relying on old work as proof that new work does not need review. Older finished sections may not meet current code, and adding onto them can trigger updated requirements.
A third issue is treating internet advice as local law. Basement code rules vary by jurisdiction, and Denver-area requirements may differ from what a friend dealt with in another state or county. Even nearby municipalities can have different expectations for plan review, egress, or mechanical room separation.
How to approach your basement project the right way
Start with the actual use of the space. Are you creating a media room, adding a guest bedroom, building a bathroom, or planning a multi-use lower level for family living? The intended use shapes the permit path, the design, and the code requirements.
Next, make sure the plan reflects the real scope. If the project includes electrical, plumbing, HVAC, or structural changes, those should be addressed up front rather than discovered during construction. That helps avoid redesigns and stop-work issues.
Most importantly, work with a contractor who understands local requirements and can guide you through them clearly. Good basement finishing is not only about attractive materials and smart layouts. It is about making the space legitimate, safe, and built to last.
If you are asking do I need permits for basement finishing, you are already asking the right question. The best next step is to treat the basement like the valuable living space it is meant to become – and build it with the same care as every other part of your home.
