

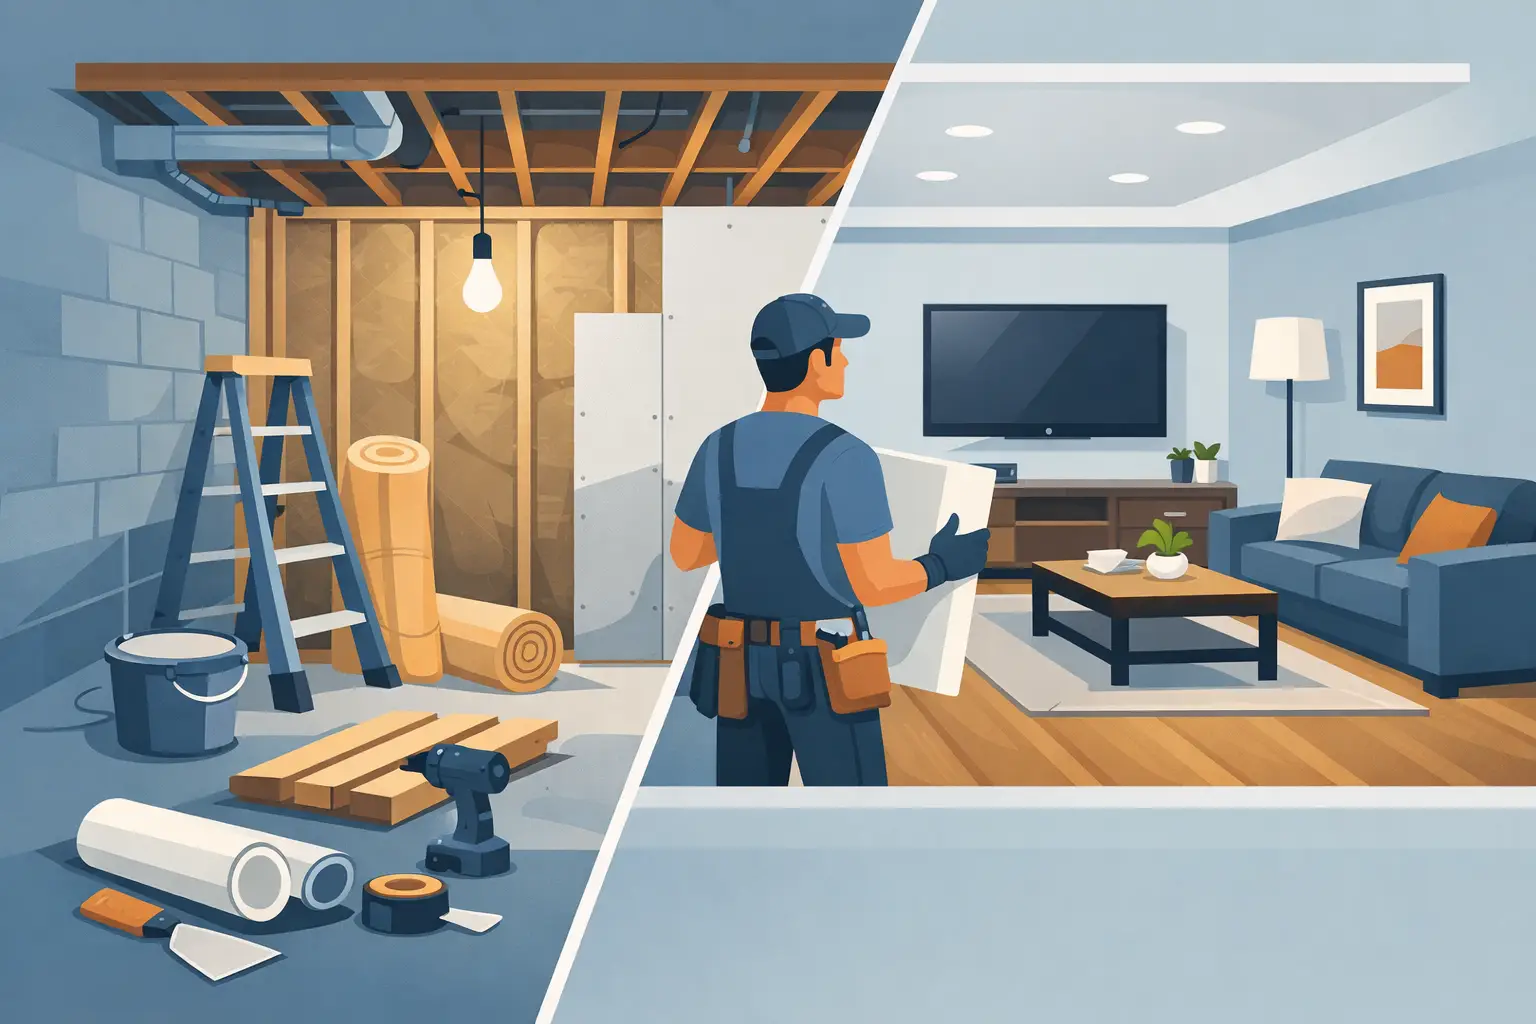
How to Finish Basement Properly
A basement can add some of the most useful square footage in your home, but it can also become the most expensive room to redo if the early decisions are wrong. If you are asking how to finish basement properly, the answer starts well before drywall, flooring, or paint. A well-finished basement needs the right plan, the right materials, and a clear understanding of how below-grade spaces behave over time.
For Denver-area homeowners, that matters even more. Basements often become family rooms, guest suites, gyms, offices, or multi-use spaces that need to work hard every day. When the finish is done right, the space feels like a natural extension of the home. When it is rushed, you notice it in comfort, air quality, storage limitations, and maintenance issues.
How to finish basement properly starts with the room itself
Before choosing a layout or design style, look at the condition of the unfinished space. A basement is not just another level of the house. It deals with different temperatures, possible moisture intrusion, lower natural light, and mechanical systems that may need to remain accessible.
The first priority is moisture. Even a basement that seems dry can have humidity issues, minor seepage, or condensation around foundation walls and pipes. Finishing over a moisture problem does not solve it. It hides it until the repair becomes more disruptive and more costly. That means checking for water stains, musty odors, efflorescence on concrete, hairline foundation cracks, and any signs that grading or drainage outside the home is pushing water toward the foundation.
The second priority is code and safety. Ceiling height, egress requirements, electrical planning, insulation, and HVAC all affect what is possible. If the basement will include a bedroom, the requirements are different than if it will be used only as open recreation space. This is where a professional plan saves time. It helps you avoid building something attractive but noncompliant.
Start with a layout that fits real life
A finished basement should support how your household actually lives, not just fill empty square footage. Some homeowners want one large open room. Others need a guest suite, a bathroom, a quiet office, or a media room with sound control. The right answer depends on the home, the structure, and how you want the space to feel.
Open layouts make basements feel larger and brighter, especially when natural light is limited. They are also flexible over time. A more divided floor plan can create privacy and stronger function, but too many walls can make a basement feel closed in. The best layouts usually balance openness with targeted enclosed spaces, such as a bathroom, bedroom, storage room, or office.
It also helps to plan around what must stay. Utility rooms, support posts, ductwork, water heaters, and electrical panels all influence the design. Trying to force a main-floor layout into a basement often leads to awkward ceiling drops or poor circulation. A good basement design works with those elements rather than pretending they are not there.
Moisture control is the part you cannot afford to skip
If there is one place to be careful, it is here. Homeowners often focus on finishes first because they are visible. Moisture protection is less exciting, but it is what protects the investment.
Proper basement finishing typically includes managing bulk water, air movement, and humidity. That may involve exterior drainage improvements, crack repair, sump system evaluation, vapor management, and insulation choices that make sense for below-grade walls. Material selection matters too. Standard building choices that perform well upstairs may not be the best fit in a basement.
For example, carpeting can feel warm and comfortable, but in a basement it can also hold moisture and odors if conditions are not controlled. Some engineered flooring products perform well, while others may not handle moisture swings. Even trim and framing details should be selected with longevity in mind.
This is one of the biggest trade-offs in basement renovation. You may love a particular finish, but if it is not suited to the environment, it can create problems later. The best decision is usually the one that balances appearance, comfort, and durability.
Insulation, comfort, and air quality matter more downstairs
A basement should not feel cold in winter and stuffy in summer. Comfort is a major part of finishing a basement properly, and that comes down to insulation, heating and cooling, and airflow.
Foundation walls and rim joists are common weak points. If they are not insulated correctly, the basement can struggle with temperature consistency no matter how attractive the finishes are. At the same time, insulation has to be chosen and installed in a way that does not trap moisture where it should not be trapped.
HVAC design deserves careful attention too. Extending existing systems is not always enough. Depending on the size and use of the space, the basement may need dedicated returns, zoning adjustments, or supplemental heating and cooling. If the area will serve as a home office, gym, bedroom, or entertainment room, those comfort expectations are higher than in a storage-focused basement.
Air quality is part of the equation as well. Basements can feel stale if ventilation is poor. Mechanical planning, humidity control, and smart material choices help the space feel finished in the full sense of the word, not just decorated.
Electrical and lighting can change everything
Many unfinished basements suffer from the same problem: one central light, exposed utilities, and dark corners that make the entire floor feel less inviting. The fix is not simply adding more fixtures. It is creating layers of light that support the way the room will be used.
Recessed lighting is common because it keeps ceilings clean, especially where height is limited. Sconces, under-cabinet lighting, and decorative fixtures can add warmth and visual interest in the right places. If the basement includes a bathroom, wet bar, workout area, or media zone, those spaces need dedicated electrical planning from the start.
Outlets, data wiring, and switch placement are often overlooked until late in the project. That is when homeowners realize the television wall is wrong, the office has too few plugs, or the treadmill will overload the convenient circuit. Good planning prevents those frustrations and keeps the finished space feeling intentional.
Storage should be built in, not squeezed in later
One mistake in basement remodeling is treating every inch as finished living area. Basements often carry important storage needs for seasonal items, household overflow, equipment, and supplies. If storage is ignored, the new space can quickly become cluttered.
That does not mean sacrificing design. It means planning storage as part of the design. A finished basement can include clean utility access, closed storage rooms, built-in cabinetry, bench seating with hidden storage, or custom solutions around structural conditions. The goal is to preserve the livability of the space while protecting its day-to-day function.
For families especially, this makes a major difference. A basement that looks beautiful on day one but has nowhere to put toys, luggage, decorations, or sports gear will not stay beautiful for long.
How to finish basement properly with the right contractor
The quality of a basement project depends heavily on the team managing it. Finishing a basement is not just about carpentry. It involves design judgment, permit awareness, sequencing, moisture planning, mechanical coordination, and close attention to detail.
A dependable contractor should help you think through function first, explain trade-offs clearly, and build a plan around your goals rather than pushing a one-size-fits-all package. They should also communicate well, because basement renovations involve many decisions that affect budget, schedule, and long-term satisfaction.
If you are comparing bids, price alone rarely tells the full story. One proposal may include better insulation details, stronger finish allowances, more thoughtful lighting, or more complete code compliance. Another may look less expensive until change orders begin. For homeowners making a meaningful investment, clarity and craftsmanship are usually worth more than a low number on paper.
That is one reason many homeowners choose to work with a trusted local contractor like Hammer Hero. The process matters just as much as the final appearance, especially when you are turning unfinished square footage into a space your family will use for years.
Budget with the full picture in mind
A basement budget should account for more than finishes. Bathroom additions, plumbing locations, ceiling conditions, structural changes, egress upgrades, and custom built-ins can all affect total cost. So can the level of finish. A simple family room renovation is a different scope than a basement with a bedroom suite, wet bar, entertainment area, and high-end design details.
That does not mean you need to overbuild. It means you should invest where performance and daily use matter most. In many basements, the smartest spending goes toward moisture control, insulation, lighting, and layout. Those decisions have a longer impact than a trend-driven finish that may feel dated in a few years.
A well-planned project also gives you options. If you know where the budget needs to be strong, you can make more confident choices about where to keep things simpler without compromising the overall result.
A finished basement should feel comfortable, durable, and fully connected to the rest of your home. When the planning is thoughtful and the work is done well, it does more than add square footage. It gives your home another level of purpose, one that supports the way you live now and leaves room for what comes next.
