

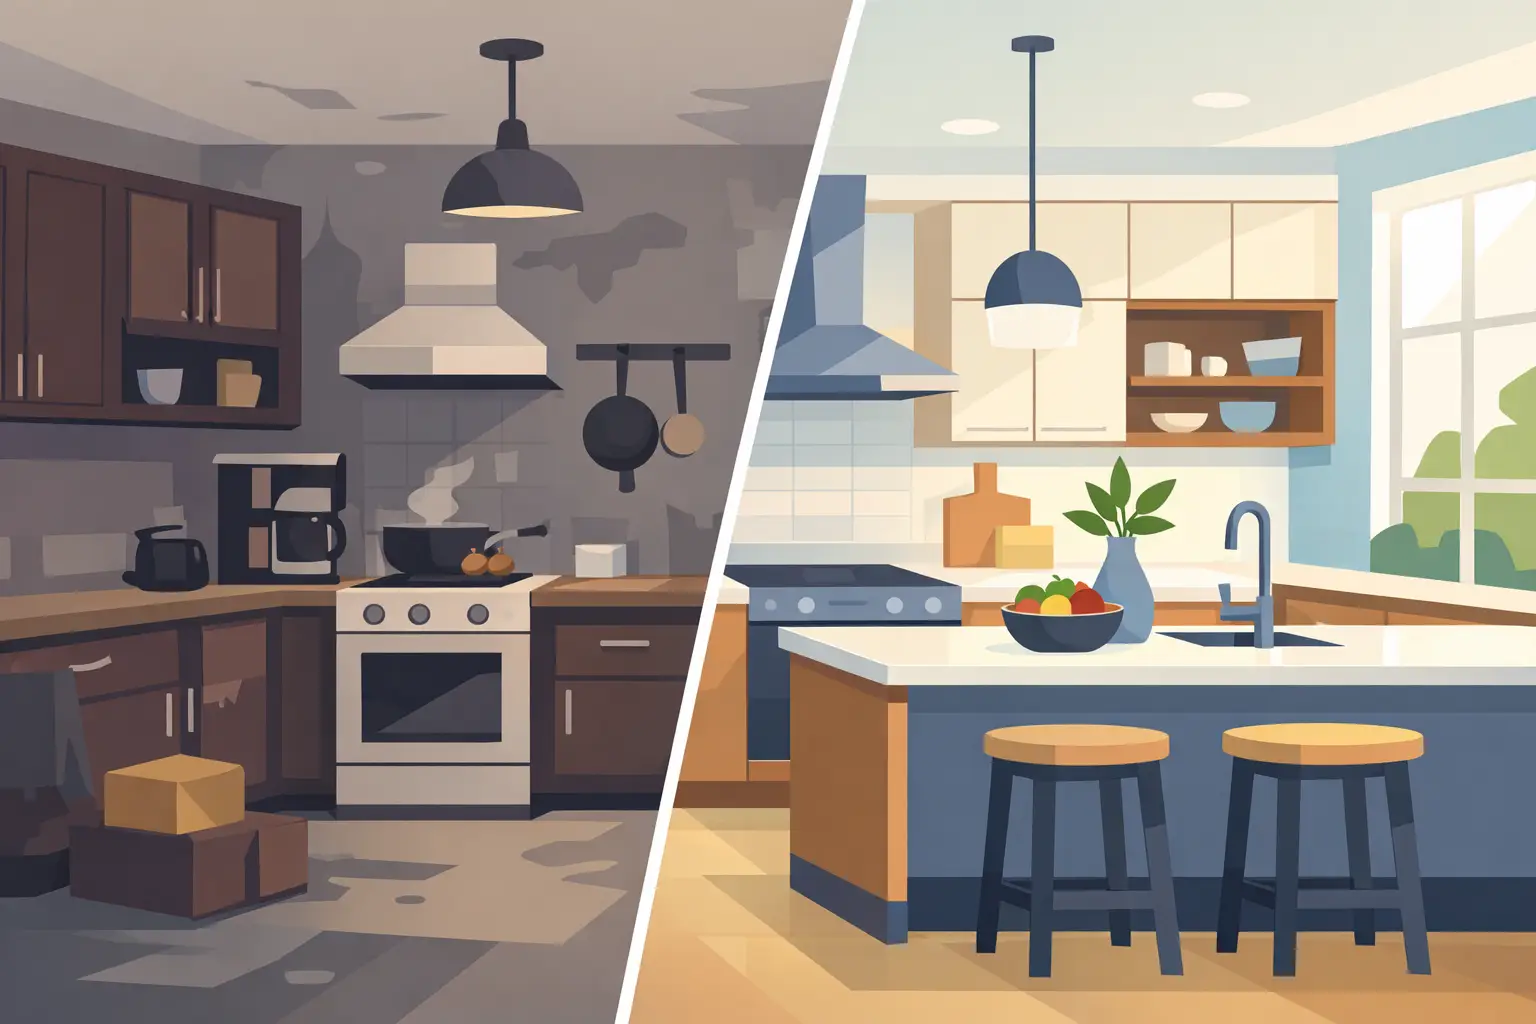
Kitchen Remodel Before and After Changes That Matter
A memorable kitchen remodel before and after is rarely about one dramatic finish or a single statement light fixture. The real transformation happens when an outdated room begins to work better for the people who use it every day. A cramped layout becomes a place where family can gather. Storage stops being a daily frustration. Cooking, cleanup, homework, and hosting all have room to happen without competing for the same few feet of counter space.
For Denver homeowners, a successful kitchen renovation should feel personal as well as polished. It should reflect the character of the home, support the way your household lives now, and add lasting value without chasing a trend that will feel dated in a few years.
What a Kitchen Remodel Before and After Should Improve
Before a remodel, homeowners often focus on what they can see: worn cabinets, dark finishes, dated appliances, or countertops that have seen better days. Those concerns matter, but the strongest before-and-after results address what cannot always be captured in a photo. They improve circulation, organization, lighting, and the overall ease of using the kitchen.
A kitchen may look large enough on paper yet feel crowded because the refrigerator blocks a pathway, the island is oversized, or several people cannot move through the room at once. A thoughtful new layout can correct those problems by creating clear work zones and purposeful space between appliances, cabinetry, and seating.
Storage is another major point of change. Deep drawers for pots and pans, pull-out pantry shelves, tray storage, hidden charging areas, and cabinets designed around specific items can make a kitchen feel calmer immediately. The goal is not simply to add more cabinets. It is to give the items you use most a logical place to live.
Lighting is equally transformative. Many older kitchens rely on one central ceiling fixture, leaving work surfaces shadowed and the room feeling flat. Layered lighting combines general illumination with under-cabinet task lighting and carefully placed decorative fixtures. It makes meal prep easier while giving the kitchen a warmer, more inviting presence after dark.
Start With the Frustrations You Want to Leave Behind
The most useful place to begin is not a cabinet color board. It is an honest look at what is not working today. Perhaps there is no landing space beside the range, the pantry is always overfilled, or guests gather in a narrow passage while you try to prepare dinner. These details shape the renovation more than any one design trend.
Consider how your household uses the room during an ordinary week. Families with young children may need durable surfaces, open sightlines, and seating that can handle breakfast, schoolwork, and craft projects. Frequent hosts may prioritize a larger island, a beverage station, or a layout that allows guests to gather without interrupting the cooking zone. Empty nesters may prefer a more refined, efficient workspace with fewer upper cabinets and more visual openness.
This is also the right time to consider adjacent spaces. Opening a kitchen to a dining room or living area can bring in light and create a stronger connection for entertaining. Still, an open plan is not automatically the right choice. Some homeowners prefer more separation to contain cooking noise, clutter, and odors. The best solution depends on the home’s architecture and the way you want to live in it.
The Layout Is the Foundation of the After
Finishes create the first impression, but layout determines whether a remodeled kitchen stays enjoyable over time. Moving walls, plumbing, gas lines, or electrical systems can increase project scope and cost, yet these changes may be worthwhile when they solve a fundamental problem.
For example, relocating a sink to an island can create a more social cooking experience and free a wall for additional storage. In another home, keeping the sink where it is may preserve budget for higher-quality cabinetry, countertops, or appliances. Neither decision is universally better. It comes down to priorities, existing conditions, and which improvements will have the greatest daily impact.
A well-designed island should earn its footprint. It may provide prep space, storage, seating, or a place for a microwave drawer. But an island that is too large can make the room harder to navigate, while one that is too small can feel like an afterthought. Proper clearances around the island are especially important in active family kitchens, where two people may be cooking and another may be looking for a snack at the same time.
Doorways and appliance placement deserve the same attention. The dishwasher should be easy to unload without blocking a main walkway. Refrigerator doors need room to open fully. A pantry should be convenient to both food prep and grocery unloading. These practical decisions are what separate a kitchen that photographs well from one that works beautifully for years.
Materials That Hold Up to Real Life
The after phase of a renovation should feel elevated, but it also needs to stand up to daily use. Material selection is where appearance, maintenance, and investment meet.
Quartz countertops remain a practical choice for many busy households because they offer consistent color and strong resistance to staining. Natural stone can bring unique movement and character, but it may require more maintenance depending on the material. Wood cabinetry adds warmth and can be refinished or repaired over time, while painted cabinetry offers a crisp, versatile look that suits many home styles. Both can perform well when built and finished with quality in mind.
Flooring requires similar consideration. Hardwood brings warmth and continuity when a kitchen connects to living spaces, but it can show wear in high-traffic areas. Tile is durable and offers broad design flexibility, though it may feel harder underfoot. Luxury vinyl can be a practical alternative for some households, particularly where water resistance and comfort are priorities. The right choice should reflect your expectations for upkeep, your budget, and the rest of the home.
It is wise to reserve room in the budget for the elements that are hardest to change later: cabinetry, layout, electrical work, plumbing, and ventilation. Hardware, lighting, and paint can be updated more easily down the road. This approach protects the function of the investment while leaving flexibility for future style changes.
Why the Construction Process Matters
A polished kitchen remodel before and after reflects more than design decisions. It reflects careful planning, clear communication, and experienced project management. Kitchen work often involves several trades, from demolition and framing to plumbing, electrical, cabinetry, tile, countertops, and finish work. Coordination matters because each step affects the next.
Before construction begins, homeowners should have clarity around the project scope, key selections, anticipated timeline, and how decisions will be handled if hidden conditions are discovered. In older Denver homes, opening walls can reveal outdated wiring, previous modifications, or structural details that need attention. A dependable contractor does not treat these possibilities as an afterthought. They plan responsibly, communicate promptly, and help homeowners understand the available options.
Living without a full kitchen for a period of time is also a real consideration. A temporary setup with a microwave, coffee maker, and basic food prep area can make the renovation more manageable. Thoughtful scheduling and a clean, organized jobsite help reduce disruption, but homeowners should still expect a major renovation to require patience. The result is worth it when the process is guided with care.
Design for Your Home, Not a Passing Trend
A kitchen should feel current without looking like it belongs to a particular year. That usually means choosing a durable foundation and bringing personality in through details that can evolve. Cabinet proportions, natural light, functional storage, and high-quality surfaces tend to have more staying power than highly specific color combinations or novelty features.
That does not mean a kitchen needs to be neutral or cautious. A richly painted island, handmade tile, natural wood, or sculptural lighting can bring character to the room. The key is balance. When bolder choices are paired with a thoughtful layout and enduring materials, the finished kitchen feels intentional rather than temporary.
For homeowners planning a high-value renovation, it also helps to consider the home as a whole. A sleek contemporary kitchen may be a perfect fit for a modern addition, while a historic Denver home may call for details that respect its original character. The strongest transformations feel connected to the house rather than dropped into it.
A kitchen renovation is a significant decision, and the best results come from a plan built around your needs instead of a collection of isolated ideas. Hammer Hero helps homeowners turn that vision into a well-crafted space with practical guidance from the first conversation through the final details. When you are ready to make your kitchen work harder, look better, and feel more like home, begin by identifying the daily frustrations you are ready to leave behind.
