
Kitchen Remodel Timeline Guide for Denver Homes
A kitchen renovation rarely feels disruptive because of one dramatic demolition day. It feels disruptive when a cabinet delivery moves, a permit takes longer than expected, or a key finish has not been selected before crews need it. This kitchen remodel timeline guide gives Denver homeowners a realistic view of what happens before, during, and after construction, so the process feels planned rather than unpredictable.
For a well-designed, professionally managed kitchen remodel, plan on roughly three to six months from the first conversation to final completion. Smaller cosmetic updates may move faster. Structural changes, custom cabinetry, layout reconfiguration, and older homes can extend the schedule. The goal is not to rush each phase. It is to make sound decisions early enough that craftsmanship and momentum are never compromised.
A Typical Kitchen Remodel Timeline
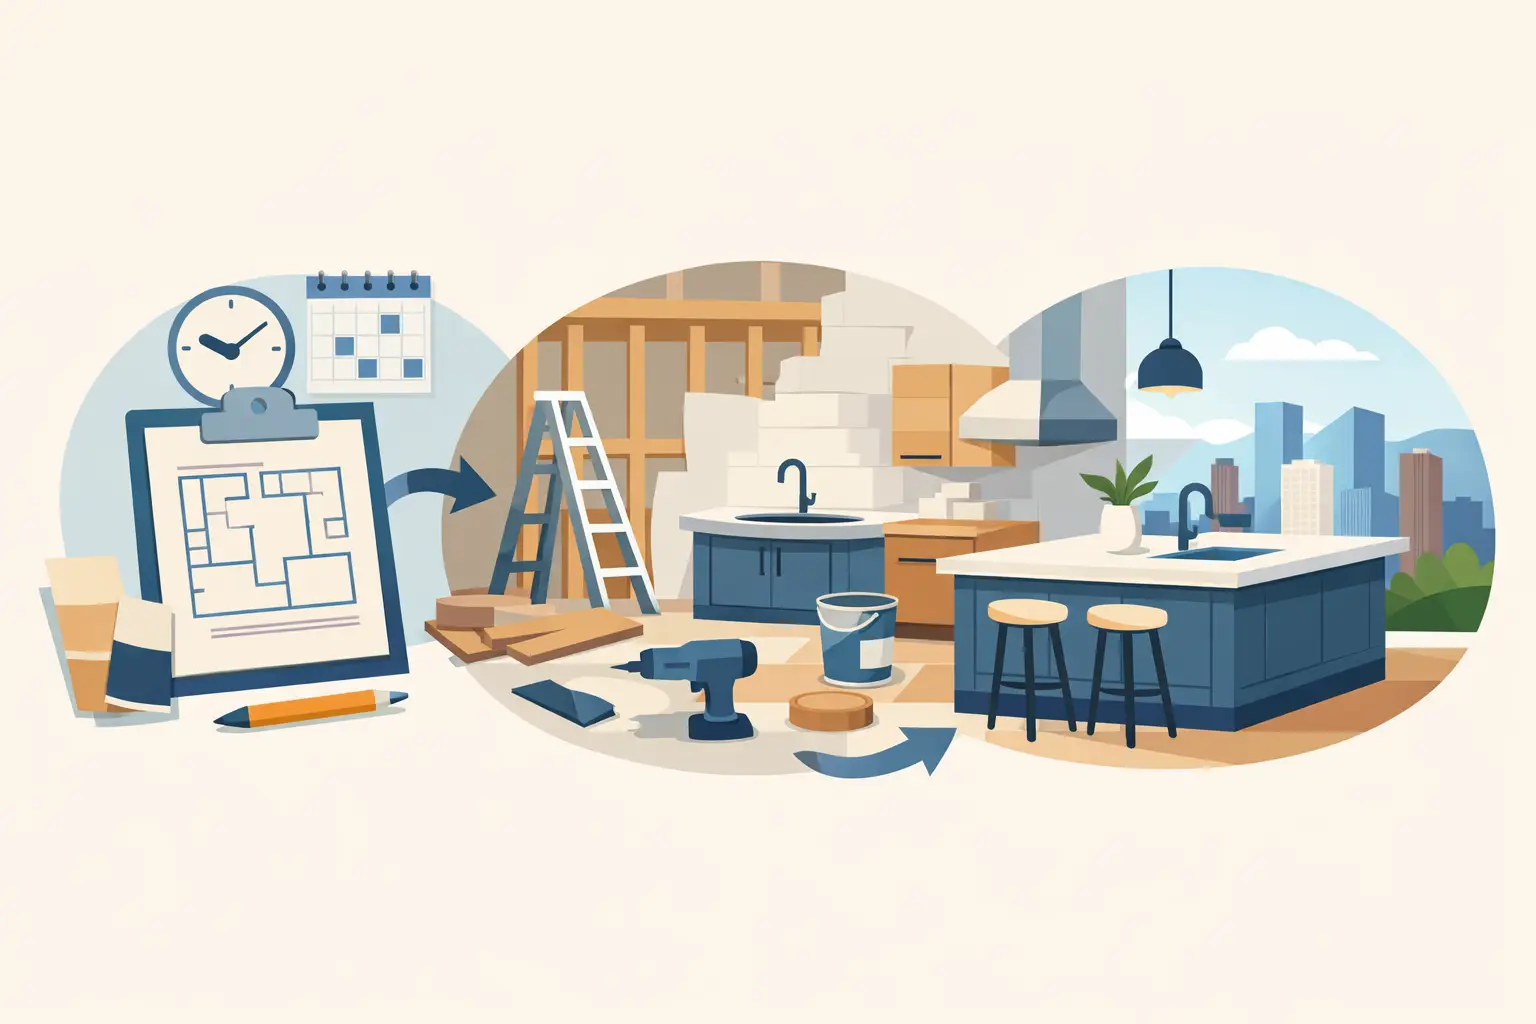
Most kitchen projects move through four connected stages: planning and design, selections and permitting, construction, and final completion. Construction itself often takes six to 12 weeks, but it is only one part of the total timeline.
The front-end work matters because it determines what the construction team can accomplish once work begins. A clear scope, a coordinated design, confirmed materials, and an approved permit create the conditions for a more efficient build. When homeowners hear that a remodel is “taking longer than expected,” the cause is often a decision or product issue that began weeks earlier.
Weeks 1-4: Define the Vision and Scope
The first phase is about understanding how your kitchen needs to work for your household. A growing family may need better storage and room for multiple cooks. A homeowner who entertains may prioritize an expanded island, beverage station, or open connection to the living area. Others want a more timeless finish package that supports long-term property value.
During an initial consultation, a contractor should listen closely to these goals, assess the existing space, and identify practical constraints. This is when you discuss the layout, budget range, desired finishes, appliance plans, and whether the project involves moving walls, plumbing, gas lines, or electrical service.
A complete scope is more valuable than a quick estimate based on assumptions. If the existing kitchen has hidden conditions, such as outdated wiring, uneven floors, or a wall that may be structural, those risks should be considered early. Denver’s older homes can be especially rewarding to renovate, but they may require added investigation before a final construction plan is set.
For a full breakdown of what to expect to spend, see our kitchen remodel cost guide for Denver homeowners.
Weeks 4-10: Design, Selections, and Permitting
Once the vision is clear, the design phase turns ideas into a buildable plan. Depending on the project, this may include floor plans, cabinet layouts, elevations, lighting locations, appliance specifications, and finish selections. The more extensive the transformation, the more coordination this stage requires.
Cabinetry usually has the greatest effect on the kitchen remodel timeline. Stock cabinets may arrive sooner, while semi-custom and custom options can require several weeks or more after final approval. Countertops, specialty tile, range hoods, plumbing fixtures, and appliances can also carry lead times. Ordering these items before construction begins helps protect the project from avoidable pauses.
This is also the right time to make decisions that are hard to change later. Confirm the sink size before selecting the base cabinet. Confirm appliance dimensions before finalizing cabinet widths. Decide whether pendants, under-cabinet lighting, or a statement fixture need new electrical locations before drywall is closed.
If your remodel requires permits, your contractor will prepare and submit the appropriate documents. Permit timing varies by scope and jurisdiction, and revisions can add time if plans need clarification. A dependable contractor will build that reality into the schedule instead of promising a start date that depends on an approval that has not yet been issued.
Weeks 10-12: Prepare for Construction
Before crews arrive, homeowners should have a clear plan for daily life without a full kitchen. Set up a temporary station with a microwave, coffee maker, refrigerator access, and simple cleanup area. If possible, use disposable or easily washable dishes for a few weeks. Families with young children, pets, or work-from-home schedules should discuss site access, work hours, and safety boundaries in advance.
Your project team should also confirm material deliveries, protect adjacent areas, and review the construction sequence with you. This is where communication builds confidence. You should know who your primary point of contact is, what work is happening first, and how questions or changes will be handled.
Weeks 12-20: Construction and Installation
Construction begins with site protection and demolition. Existing cabinets, counters, flooring, and selected walls are removed so the team can inspect the conditions behind them. It is not unusual to uncover surprises in this stage, especially in homes that have been remodeled before. The right response is not guesswork. It is a prompt explanation of the issue, the available solutions, and any effect on cost or schedule.
After demolition comes rough work. Electricians, plumbers, HVAC professionals, and framing crews complete the behind-the-wall changes required by the new plan. If the remodel includes a larger opening, relocated sink, new gas range, or upgraded lighting plan, this stage is where the kitchen begins to take its new shape. Required inspections are typically completed before walls are closed.
Next comes insulation and drywall, followed by flooring when the project plan calls for it. Cabinet installation is a major milestone because the room finally becomes recognizable as a kitchen again. Once cabinets are set and measured, countertop fabrication can proceed. Natural stone and engineered surfaces often require a final field measurement after cabinets are installed, so there may be a short interval between cabinet installation and countertop placement.
Backsplash tile, finish plumbing, lighting fixtures, appliances, hardware, paint touch-ups, and trim follow. These final layers require care and coordination. A beautiful kitchen depends as much on clean alignments, thoughtful transitions, and properly fitted details as it does on the materials you choose.
What Can Change the Schedule?
Every home is different, and a reliable timeline accounts for that. Four factors have the biggest influence on the pace of a kitchen renovation:
- Structural or mechanical discoveries behind walls can require additional work and approvals.
- Custom cabinetry, specialty appliances, and imported finishes may have longer manufacturing or shipping lead times.
- Late selection changes can affect multiple components, especially cabinets, counters, and electrical plans.
- Permit and inspection timing can vary based on the project scope and local workload.
None of these factors automatically signals a poorly run project. The difference is how they are managed. A contractor who communicates early, verifies details, and presents solutions protects both the schedule and the homeowner’s confidence.
How to Keep Your Remodel Moving Forward
The most effective way to protect your timeline is to make major decisions before demolition. Choose appliances early, approve cabinet plans carefully, and select materials with availability that matches your target completion date. If a particular slab, tile, or fixture is central to your vision, ask about lead times before building the rest of the design around it.
It also helps to establish priorities. You may be willing to wait for custom cabinetry because storage and fit matter most. Or you may prefer readily available materials to complete the project before a holiday, move-in date, or family event. There is no single right answer. A tailored plan weighs your design goals, investment, and schedule together.
At Hammer Hero, the focus is on pairing expert craftsmanship with a process that keeps homeowners informed from consultation through completion. A well-managed kitchen remodel should feel like a guided transformation, with clear expectations at every stage.
The best time to start planning is before your kitchen becomes an everyday frustration. Give your vision enough room to develop, make selections with confidence, and choose a construction partner who treats both your home and your timeline with care.
