
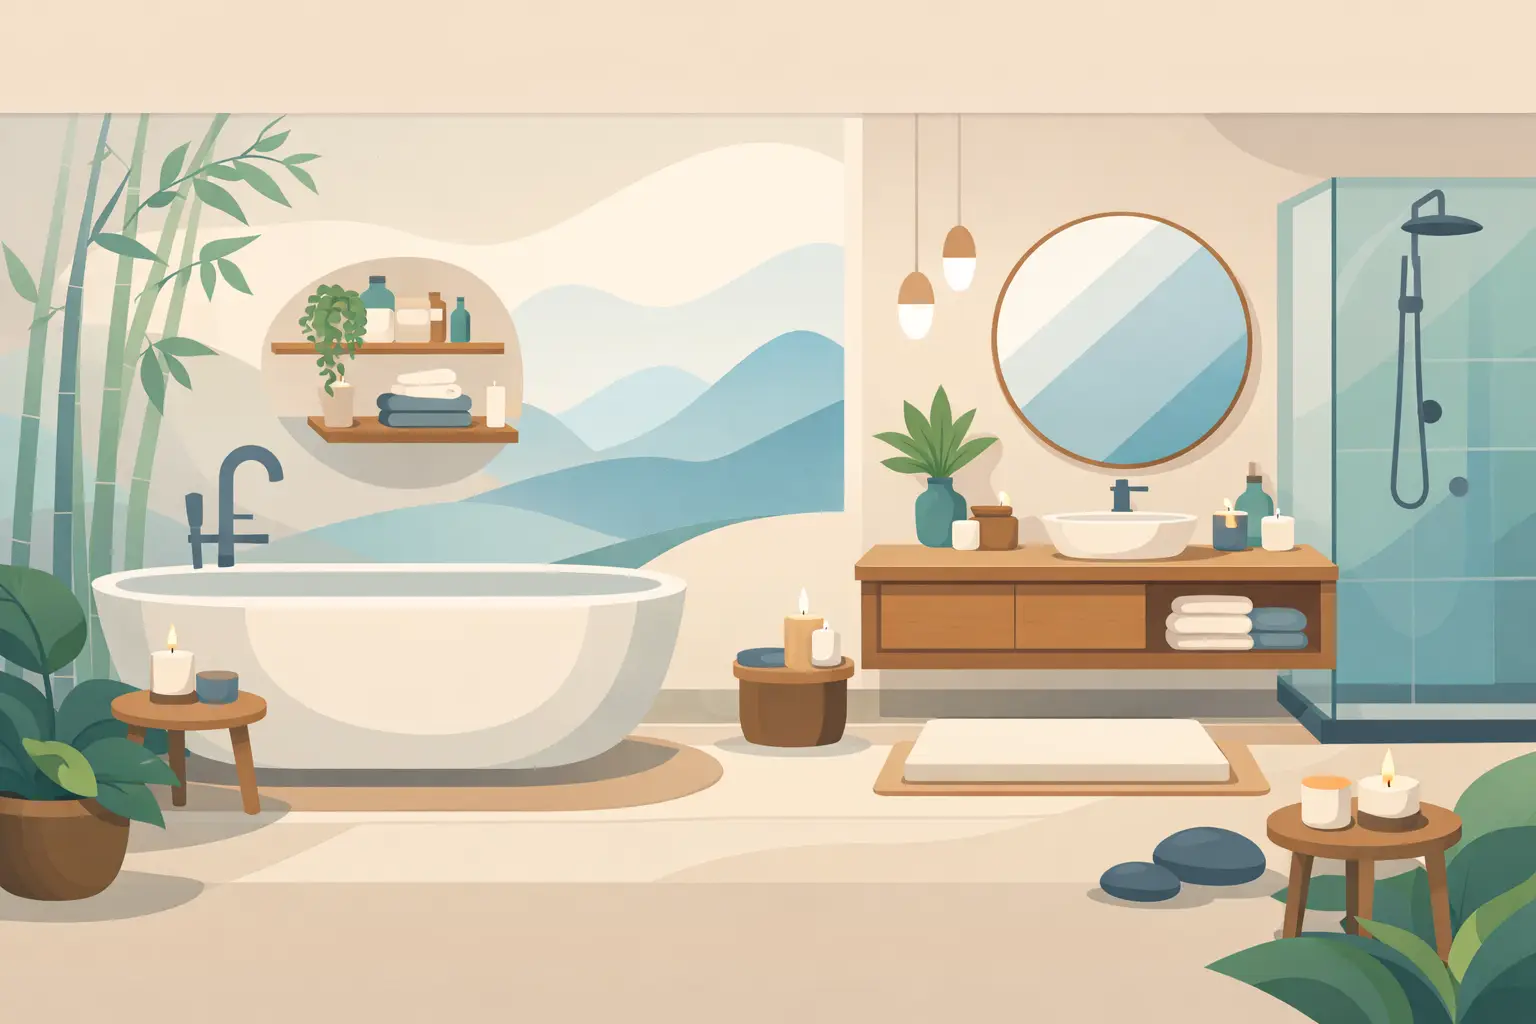
A Spa Style Bathroom Remodel That Feels Restful
A truly restorative bathroom is not defined by a single freestanding tub or an expensive fixture. It is the feeling of walking into a room that is warm, uncluttered, easy to use, and designed around your routine. A spa style bathroom remodel brings those qualities together, turning a hardworking daily space into a calm, personal retreat.
For Denver homeowners, the best results come from looking beyond trends. The goal is to create a bathroom that feels elevated now, works comfortably through busy mornings and quiet evenings, and supports the long-term value of your home.
Start With How You Want the Room to Feel
Before selecting tile or plumbing fixtures, consider what is missing from your current bathroom. Maybe the layout creates congestion when two people are getting ready. Maybe there is nowhere to place towels, products, or laundry. Perhaps the lighting is harsh, the shower feels cramped, or the finishes have simply outlived their appeal.
A spa-inspired design should solve these practical frustrations first. Calm comes more easily when the room functions well. A wider shower entry, a vanity with organized storage, heated floors, and better ventilation can have a greater impact on daily comfort than a decorative feature alone.
It also helps to decide which experience matters most. Some homeowners want a spacious walk-in shower with multiple showering options. Others see a soaking tub as the centerpiece of relaxation. In a compact bathroom, prioritizing one exceptional feature often creates a more refined result than forcing every luxury into a limited footprint.
Build a Spa Style Bathroom Remodel Around the Layout
The layout determines how the room feels before any finishes are installed. An effective plan creates clear paths, gives major fixtures enough breathing room, and avoids the visual clutter of too many competing elements.
In many older Denver homes, bathroom footprints are modest and plumbing locations can limit the possibilities. Moving a toilet, shower, or vanity can be worthwhile when it meaningfully improves the room, but it can also add cost and construction complexity. A careful design process helps distinguish between changes that deliver real value and changes that only look good on paper.
A curbless shower is a popular option because it creates an open, uninterrupted floor plane. It can make a smaller bathroom appear larger and supports aging-in-place planning. However, it requires precise floor slope, waterproofing, and drain placement. In some homes, the existing framing may require additional work to achieve the right installation. This is where experienced craftsmanship matters.
If a tub is part of your vision, leave enough room around it to make cleaning and use comfortable. Freestanding tubs create a strong visual statement, but they are not automatically the best choice for every household. A built-in tub can provide useful ledges, easier access, and a practical place for children’s bath essentials. The right choice depends on who will use the room and how often.
Choose Materials That Feel Calm and Perform Well
Spa-style bathrooms favor materials with warmth, texture, and staying power. Natural stone, porcelain tile with a stone-like finish, white oak cabinetry, brushed metal fixtures, and soft plaster-inspired wall colors can create a tranquil palette without making the room feel cold or overly coordinated.
Porcelain is often a smart choice for shower walls and floors because it is durable, water-resistant, and available in a broad range of colors and textures. Natural stone offers distinctive character, but it may require more maintenance and sealing. Neither is universally better. The decision should reflect your tolerance for upkeep, the amount of moisture in the space, and the look you want to live with over time.
For flooring, texture is as important as color. A matte or lightly textured tile provides better traction than a highly polished surface, particularly in wet areas. Larger-format tiles can reduce grout lines and create a cleaner visual field, while smaller mosaic tile can provide excellent grip on a shower floor and accommodate the necessary slope toward the drain.
Keep the palette restrained. Two or three complementary finishes usually feel more restful than a room filled with accent tile, contrasting metals, and bold patterns. If you want personality, consider adding it through a niche tile, a wood vanity, or an artful light fixture rather than competing focal points.
Add warmth without adding clutter
Warmth is what separates a beautiful bathroom from one that feels like a showroom. Radiant floor heating is especially welcome during Denver winters, and it can make early mornings more comfortable without changing the visual design. Heated towel bars, a wood-framed mirror, and soft textiles can provide a similar sense of comfort.
These details work best when they support a simplified room. Open shelving can look appealing in a photo, but it requires consistent organization to stay serene. Closed storage is usually the more practical choice for daily-use items.
Use Lighting to Support Every Part of the Day
One overhead fixture rarely creates a relaxing bathroom. The most successful spaces use layers of light: general lighting for safe movement, task lighting for grooming, and softer accent lighting for a more restful atmosphere.
Sconces positioned on both sides of a mirror provide more even facial lighting than a single fixture above the mirror. Recessed lights can brighten the overall room, while a shower-rated fixture helps eliminate shadows in the shower. Dimmers allow the bathroom to shift from bright morning preparation to a quieter evening bath.
Natural light deserves attention as well. If privacy permits, enlarging a window or adding a skylight can change the entire experience of the room. Frosted glass, thoughtful window placement, or appropriate treatments can preserve privacy without blocking daylight. In homes where a new window is not practical, a well-planned lighting scheme can still create a bright, welcoming result.
Plan Storage as Part of the Design
A spa-like bathroom needs a place for everything. When countertops are crowded with bottles, appliances, and spare towels, even high-end finishes can feel less luxurious.
Start with the items your household actually uses. Deep drawers work well for hair tools and larger products. Drawer dividers keep smaller items from becoming a jumble. A recessed medicine cabinet provides convenient storage without extending into the room, and a shower niche keeps bottles off the floor and tub ledges.
For a shared bathroom, consider whether one large vanity is enough or whether separate sink zones would improve the morning routine. Double vanities are valuable in many primary bathrooms, but they should not come at the expense of usable counter space or circulation. A single generous sink with better storage can be the smarter solution in a narrower room.
Protect the Investment Behind the Walls
The features you see matter, but the quality behind the walls determines how well the bathroom holds up. Proper waterproofing in wet areas, reliable ventilation, correctly installed plumbing, and careful tile preparation are essential to a remodel that performs for years.
Ventilation is particularly important in a bathroom designed for long showers and soaking baths. A properly sized exhaust fan helps manage moisture, protect finishes, and maintain indoor comfort. It should be selected and installed as part of the overall plan, not treated as an afterthought.
This is also the time to consider future needs. Wider doorways, blocking for grab bars, an accessible shower entry, and thoughtful lighting controls can make the room more adaptable without making it feel clinical. These decisions are often easiest and most cost-effective during a full remodel.
Work With a Team That Can Carry the Vision Through Construction
A spa-inspired bathroom can involve design choices, plumbing changes, electrical upgrades, tile installation, cabinetry, ventilation, and permit requirements. Coordinating these elements requires more than a good idea. It requires a clear plan, responsive communication, and skilled execution from start to finish.
At Hammer Hero, the process begins with understanding how you want your home to work and feel. From there, material choices and construction details can be aligned with your priorities, your budget, and the character of your home. Flexible financing can also help homeowners pursue meaningful improvements without relying solely on available home equity.
The best bathroom retreats do not try to imitate a hotel spa exactly. They reflect the people who use them every day. Choose the features that make your routine easier, invest in materials and workmanship that will last, and give the room enough quiet visual space to do what it should: help you feel at home.
